




BEDS3
BATHS2 full 1 partial
SQUARE FEET1,834
MLS#MDMC2258770
STATUSACTIVE
PROPERTY TYPERental - Single Family
SUBDIVISIONFOREST KNOLLS
SCHOOLMONTGOMERY COUNTY PUBLIC SCHOOLS
Property Description
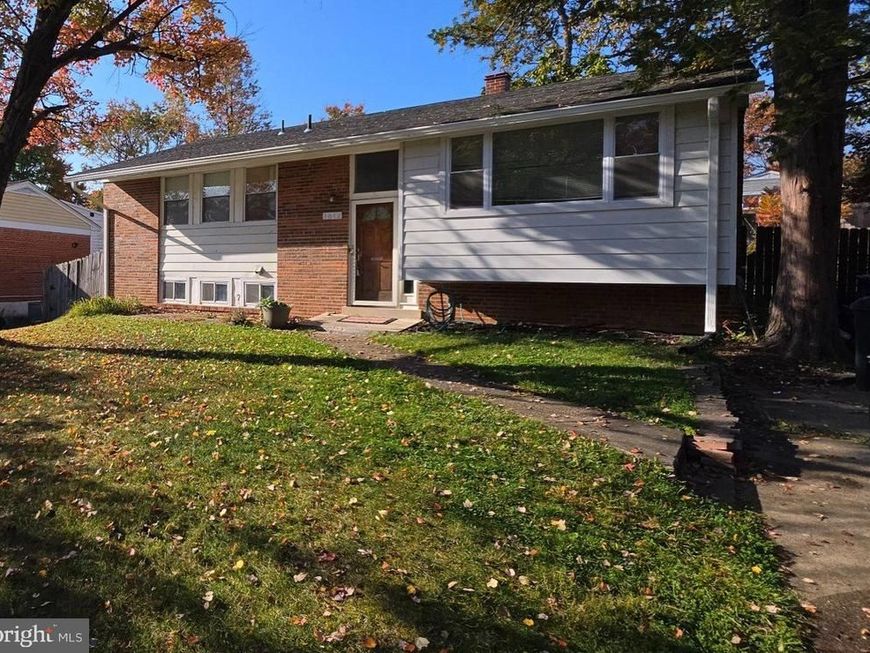
Thoughtfully updated with stylish finishes, abundant natural light, and a spacious, functional layout, this home offers 3 bedrooms with 2 bonus rooms in the basement. and 2.5 baths with plenty of room to live, work, and entertain. Enjoy a large, fully fenced backyard—perfect for relaxing, entertaining, or outdoor activities. Located just blocks from Kemp Mill Shopping Center and minutes from Westfield Wheaton, Costco, Wheaton Regional Park, trails, the library, Wheaton Ice Arena, and horseback-riding trails. Convenient access to I-495, ICC, Route 29, and the Wheaton Metro Red Line makes commuting throughout Montgomery County, DC, and Northern Virginia easy. Ready to apply? Apply Here: https://apply.link/_8ZQtCE
Property Features
Property Type: Rental - Single Family
Cooling: Central A/C
Fireplaces: 1
Fuel Type: Natural Gas
Heating: Forced Air
Home Style: Contemporary
Lot Size: 0.16 Acres
Stories: 2.0
Year Built: 1958
Feature Descriptions
Additional Structures: Above Grade, Below Grade
Appliances: Built-In Range, Dishwasher, Disposal, Dryer, Exhaust Fan, Refrigerator, Stove, Washer, Water Heater
Exterior: Brick, Vinyl Siding
Interior: Attic, Bathroom - Tub Shower, Dining Area, Family Room Off Kitchen, Floor Plan - Traditional, Pantry, Primary Bath(s), Wood Floors
Lot Dimensions: 0.16 Acre(S)
Pet Restrictions: Case by Case Basis, Number Limit
Rooms: Bedroom 2,Bedroom 3,Kitchen, Basement, Bedroom 1,Laundry, Storage Room, Utility Room, Attic, Bonus Room, Full Bath, Half Bath
Sewer: Public Septic
SQFT Above Finished: 1084
SQFT Below Finished: 750
SQFT Total Finished: 1834
Structure Type: Detached
Utilities: Sewer Available, Water Available
Water: Public
Local Schools
School District: MONTGOMERY COUNTY PUBLIC SCHOOLS
Listed By / Shown By
Listed By
Agency Name: EXP Realty, LLC
Agency Phone: 8888607369
Shown By
Agent Name: Mark Hess
Agent Phone: Cell: (410) 302-3449
Agency Title: Berkshire Hathaway HomeServices Homesale Realty

 First American




 Corporate Office - 215 S Centerville Rd. Lancaster, PA 17603

1012 Playford Lane | MLS# MDMC2258770
This property located at 1012 Playford Lane, Silver Spring, MD 20901 is currently listed for rent with an asking price of $2,600 / Monthly. Playford Lane is located within the MONTGOMERY COUNTY PUBLIC SCHOOLS school district. Search Silver Spring real estate on markhess.homesale.com today.