




BEDS5
BATHS2 full 1 partial
SQUARE FEET1,832
MLS#MDMC2251230
STATUSACTIVE
PROPERTY TYPEResidential - Single Family
SUBDIVISIONWHEATON OUTSIDE
SCHOOLMONTGOMERY COUNTY PUBLIC SCHOOLS
Property Description
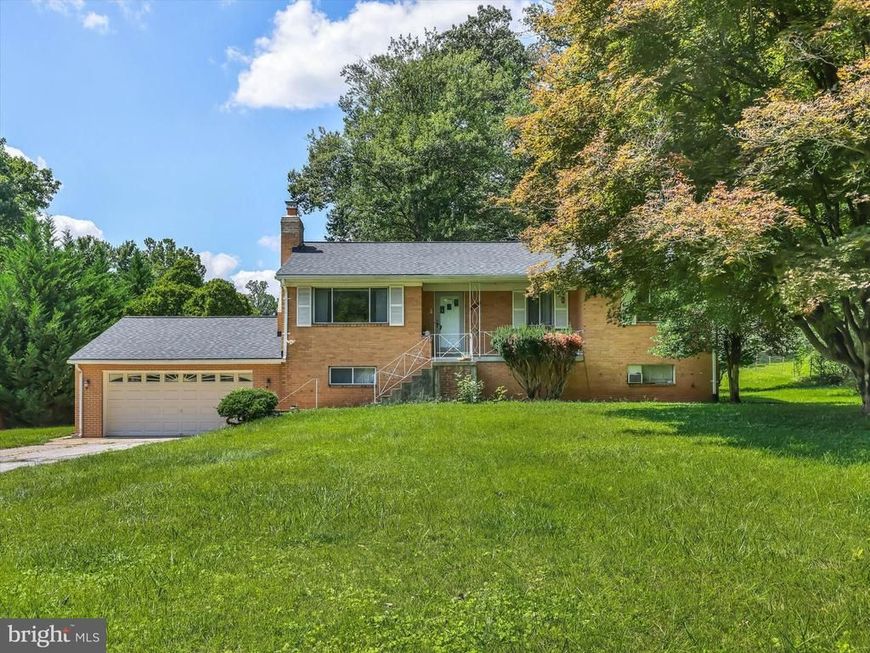
Welcome to 13210 Lutes Drive! This spacious home offers 5 bedrooms, 2.5 bathrooms, hardwood floors throughout, and plenty of room to enjoy both indoors and out. Situated on a beautiful 0.54 acre lot, the property offers a wonderful setting for outdoor entertaining, family gatherings, gardening, or simply relaxing and enjoying the extra space. The brand-new deck is perfect for summer barbecues and spending time with family and friends. While the home has not been recently remodeled, it has been well maintained and is in good condition, offering a great opportunity for the new owner to add their own personal touches. Major improvements include a new roof installed in 2025, HVAC replaced in 2021, a brand-new deck, and a newly built two-car garage. Conveniently located near Glenmont Metro, Aspen Hill Shopping Center, Wheaton Regional Park, Brookside Gardens, shopping, dining, and public transportation. Easy access to Georgia Avenue, ICC/Route 200 and I-495 makes commuting throughout Montgomery County and the Washington, D.C. area convenient. A wonderful opportunity to own a spacious home on a generous lot in a convenient Silver Spring location. Don’t miss it!
Property Features
Property Type: Residential - Single Family
Basement: Yes
Basement: Fully Finished, Garage Access, Interior Access, Outside Entrance
Cooling: Central A/C
Fireplaces: 2
Fuel Type: Natural Gas Available, Oil
Garage: 2
Heating: Hot Water
Home Style: Ranch/Rambler
Lot Size: 0.54 Acres
Roof Type: Composite
Stories: 2.0
Taxes: $7,224
Year Built: 1961
Feature Descriptions
Additional Structures: Above Grade, Below Grade
Appliances: Dishwasher, Disposal, Exhaust Fan, Oven/Range - Electric, Refrigerator, Built-In Microwave, Dryer, Extra Refrigerator/Freezer, Icemaker, Microwave, Stove, Washer
Exterior: Brick
Exterior: Chimney Cap(s)
Interior: 2nd Kitchen, Attic, Ceiling Fan(s), Floor Plan - Traditional, Wood Floors
Lot Dimensions: 0.54 Acre(S)
Parking Notes: 2 Total Parking Spaces
Sewer: Public Sewer
SQFT Above Finished: 1237
SQFT Below Finished: 595
SQFT Total Finished: 1832
Structure Type: Detached
Total Garage/Parking Spaces: 2
Utilities: Cable TV Available
Water: Public
Local Schools
School District: MONTGOMERY COUNTY PUBLIC SCHOOLS
Listed By / Shown By
Listed By
Agency Name: Long & Foster Real Estate, Inc.
Agency Phone: 3013882600
Shown By
Agent Name: Mark Hess
Agent Phone: Cell: (410) 302-3449
Agency Title: Berkshire Hathaway HomeServices Homesale Realty

 First American
Estimate Your Payment
Estimated Payment
$ 2,162.43 per month $1,379.63 Principal & Interest $602.00 Property Tax $180.80 Homeowner's Insurance



 Corporate Office - 215 S Centerville Rd. Lancaster, PA 17603

13210 Lutes Drive | MLS# MDMC2251230
This single family home located at 13210 Lutes Drive, Silver Spring, MD 20906 is currently listed for sale with an asking price of $619,900. This property was built in 1961 and has 5 bedrooms and 2 full and 1 partial baths with 1832 sq. ft. Lutes Drive is located in the WHEATON OUTSIDE subdivision within the MONTGOMERY COUNTY PUBLIC SCHOOLS school district. Search WHEATON OUTSIDE real estate on markhess.homesale.com today.