




BEDS4
BATHS4 full 1 partial
SQUARE FEET4,840
MLS#MDMC2241424
STATUSACTIVE
PROPERTY TYPEResidential - Single Family
SUBDIVISIONOWENS GLEN
SCHOOLMONTGOMERY COUNTY PUBLIC SCHOOLS
Property Description
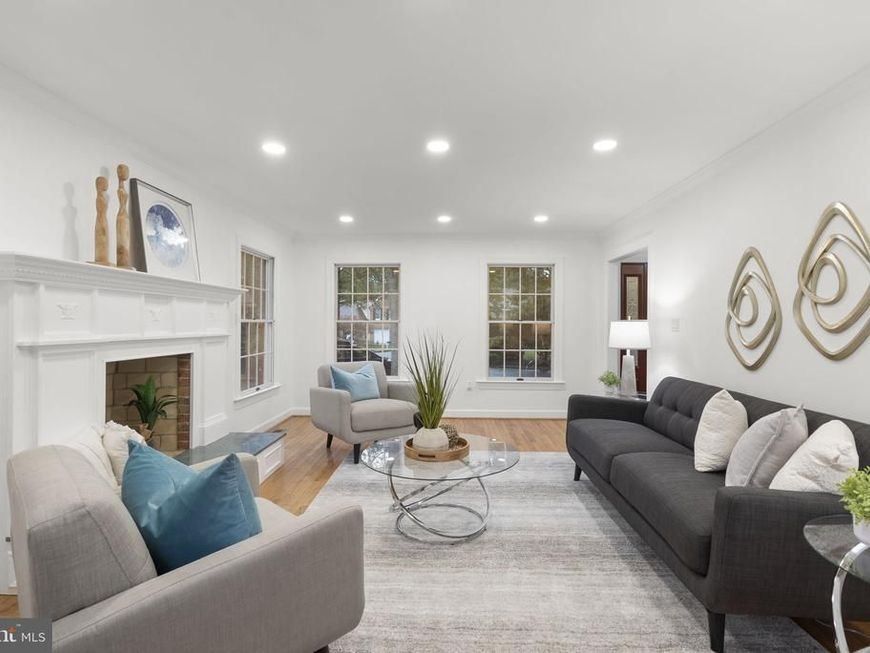
Nearly 4,900 Square Feet on a Quiet Cul-de-Sac — Room for Every Stage and Everyone Some homes you outgrow. This one grows with you. Set at the end of a tree-lined cul-de-sac, this 4-bedroom, 4.5-bath brick home delivers 4,840 square feet — a footprint that’s genuinely rare in this market — plus a large fenced yard with mature trees, a deck off the family room, and a full walkout lower level with a second kitchen. A layout that works the way families actually live. Formal living and dining rooms handle the holidays. The family room, anchored by a fireplace, opens through French doors to the deck and backyard — so kids and pets move freely between inside and out. A private main-level office with custom built-ins and a wet bar keeps work separate from the rest of life. Three fireplaces add warmth throughout. Upstairs, the primary suite includes walk-in closets, a dressing area, and a separate sitting room. The walkout lower level — with a second kitchen, bonus room, and its own backyard access — adapts easily to a rec room, home gym, teen suite, or in-law quarters. The big-ticket work is done. 2023 roof. 2021 HVAC. Fully renovated bathrooms. New recessed lighting, fresh paint, and hardwood floors throughout the main level. The kitchen features granite countertops, stainless appliances, and a sunny breakfast room. Add your finishing touches and move in. The location does a lot of the work, too. For commuters and corridor professionals, the access is hard to beat: I-270 is minutes away, Shady Grove Metro and the MARC commuter rail put DC within easy reach, and the entire I-270 biotech corridor — home to AstraZeneca’s R&D campus, NIH, FDA, and NIST — is right in your backyard. AstraZeneca alone employs thousands in Gaithersburg and recently announced a $2 billion expansion, making this one of the most active life sciences markets in the country. Day-to-day life is just as convenient. Whole Foods, Trader Joe’s, and Market Square’s restaurants and shops are minutes away. So are Seneca Creek State Park with trails and boat rentals on Clopper Lake, the RIO Washingtonian Center, the Arts Barn, and the Kentlands Mansion. Top-rated Montgomery County schools, community tennis courts, and a playground round it out. At this square footage, on this lot, at this price per foot — the value speaks for itself.
Property Features
Property Type: Residential - Single Family
Basement: Connecting Stairway, Outside Entrance, Rear Entrance, Daylight, Partial, Full, Walkout Level
Basement: Yes
Cooling: Central A/C
Fireplaces: 3
Fuel Type: Natural Gas
Garage: 2
Heating: Forced Air
Home Style: Colonial
Lot Size: 0.28 Acres
Roof Type: Composite
Stories: 3.0
Taxes: $10,437
Year Built: 1988
Feature Descriptions
Additional Structures: Above Grade, Below Grade
Appliances: Dishwasher, Disposal, Dryer - Front Loading, Extra Refrigerator/Freezer, Freezer, Icemaker, Microwave, Oven/Range - Gas, Refrigerator, Washer, Washer - Front Loading
Community Amenities: Tennis Courts, Tot Lots/Playground
Exterior: Combination, Brick, Brick Front, Vinyl Siding
Fencing: Rear, Picket, Split Rail, Other
Fireplace: Fireplace - Glass Doors, Mantel(s), Screen
HOA Fee: $190.00/Quarterly
Interior: Attic, Breakfast Area, Family Room Off Kitchen, Kitchen - Table Space, Dining Area, Kitchen - Eat-In, Built-Ins, Chair Railings, Upgraded Countertops, Crown Moldings, Window Treatments, Primary Bath(s), Wet/Dry Bar, Wood Floors, WhirlPool/HotTub, Recessed Lighting, Floor Plan - Open, Floor Plan - Traditional
Lot: Backs to Trees, Cul-de-sac, Landscaping, Premium, Partly Wooded, Trees/Wooded
Lot Dimensions: 0.28 Acre(S)
Parking Features: Surface, Asphalt Driveway
Parking Notes: 4 Total Parking Spaces
Pet Restrictions: No Pet Restrictions
Sewer: Public Sewer
Special View Info: Street, Trees/Woods
SQFT Above Finished: 3388
SQFT Below Finished: 1452
SQFT Total Finished: 4840
Structure Type: Detached
Total Garage/Parking Spaces: 4
Water: Public
Windows: Bay/Bow, Double Pane, Screens, Skylights
Wooded: Yes
Local Schools
High School: QUINCE ORCHARD
Middle School: LAKELANDS PARK
Elementary School: RACHEL CARSON
School District: MONTGOMERY COUNTY PUBLIC SCHOOLS
Listed By / Shown By
Listed By
Agency Name: TTR Sotheby's International Realty
Agency Phone: 3016153000
Shown By
Agent Name: Mark Hess
Agent Phone: Cell: (410) 302-3449
Agency Title: Berkshire Hathaway HomeServices Homesale Realty

 First American
Estimate Your Payment
Estimated Payment
$ 3,638.71 per month $2,448.12 Principal & Interest $869.75 Property Tax $320.83 Homeowner's Insurance



 Corporate Office - 215 S Centerville Rd. Lancaster, PA 17603
15517 Ambiance | MLS# MDMC2241424
This single family home located at 15517 Ambiance, North Potomac, MD 20878 is currently listed for sale with an asking price of $1,100,000. This property was built in 1988 and has 4 bedrooms and 4 full and 1 partial baths with 4840 sq. ft. Ambiance is located in the OWENS GLEN subdivision within the MONTGOMERY COUNTY PUBLIC SCHOOLS school district. Search OWENS GLEN real estate on markhess.homesale.com today.