




BEDS3
BATHS2 full 2 partial
SQUARE FEET1,871
MLS#MDMC2233000
STATUSACTIVE
PROPERTY TYPEResidential - Townhouse
SUBDIVISIONTIVOLI
SCHOOLMONTGOMERY COUNTY PUBLIC SCHOOLS
Property Description
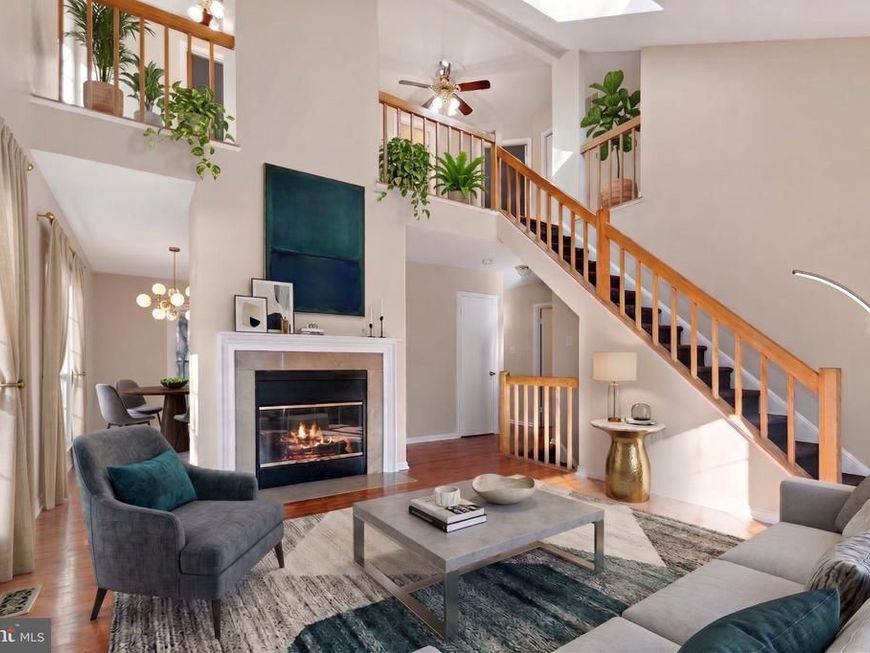
**JUST REDUCED TO $574,328 | BRAND NEW HVAC (10/26) & NEW ROOF (8/25)** Architectural drama meets total peace of mind in this rare end-unit "San Francisco" model. Designed with a striking two-story living room, cathedral ceilings, and an upper-level mezzanine overlook, this light-filled 3-bedroom, 4-bath (2 full/2 half) home offers a distinct style missing from typical cookie-cutter townhomes. Gleaming hardwoods run across the main and upper levels, while the versatile lower-level recreation room easily adapts into a private media lounge, home gym, or creative workspace. Outside, a fenced yard bordered by mature evergreen pines delivers ultimate privacy for summer hosting or pets. Enjoy effortless mornings in the light-filled table-space kitchen, a private primary suite, an attached garage, and Ride-On bus (rush hours) right outside your doorstep to Glenmont and Wheaton Metro stations. Near Wheaton Regional Park. Move-in ready with zero major systems maintenance on the horizon.
Property Features
Property Type: Residential - Townhouse
Basement: Yes
Basement: Other, Connecting Stairway, Full, Windows
Fireplaces: 1
Fuel Type: Electric
Garage: 1
Heating: Central
Home Style: Contemporary
Lot Size: 0.08 Acres
Roof Type: Asphalt
Stories: 3.0
Taxes: $5,225
Year Built: 1986
Feature Descriptions
Additional Structures: Above Grade, Below Grade
Appliances: Dishwasher, Disposal, Dryer, Exhaust Fan, Oven/Range - Electric, Oven - Self Cleaning, Range Hood, Refrigerator, Washer, Dryer - Electric, Microwave
Community Amenities: Community Center, Exercise Room, Party Room, Sauna, Tot Lots/Playground, Other
Exterior: Stone, Vinyl Siding
Fencing: Board, Rear
Fireplace: Fireplace - Glass Doors, Mantel(s), Screen
Flooring: Ceramic Tile, Hardwood, Vinyl
HOA Fee: $122.00/Monthly
Interior: Ceiling Fan(s), Floor Plan - Open, Kitchen - Eat-In, Kitchen - Table Space, Pantry, Skylight(s), Upgraded Countertops, Walk-in Closet(s), Window Treatments, Wood Floors
Location: Corner Lot/Unit
Lot Dimensions: 0.08 Acre(S)
Parking Notes: 2 Total Parking Spaces
Pet Restrictions: No Pet Restrictions
Rooms: Living Room, Dining Room, Primary Bedroom, Bedroom 2,Bedroom 3,Kitchen, Laundry, Recreation Room, Storage Room, Bathroom 2,Primary Bathroom, Half Bath
Sewer: Public Sewer
Special View Info: Garden/Lawn, Street, Trees/Woods
SQFT Above Finished: 1376
SQFT Below Finished: 495
SQFT Total Finished: 1871
Structure Type: End of Row/Townhouse
Total Garage/Parking Spaces: 2
Utilities: Cable TV Available
Water: Public
Windows: Double Pane, Screens, Skylights, Bay/Bow, Double Hung, Sliding, Storm
Local Schools
School District: MONTGOMERY COUNTY PUBLIC SCHOOLS
Listed By / Shown By
Listed By
Agency Name: Compass
Agency Phone: 2402192422
Shown By
Agent Name: Mark Hess
Agent Phone: Cell: (410) 302-3449
Agency Title: Berkshire Hathaway HomeServices Homesale Realty

 First American
Estimate Your Payment
Estimated Payment
$ 1,881.14 per month $1,278.21 Principal & Interest $435.42 Property Tax $167.51 Homeowner's Insurance



 Corporate Office - 215 S Centerville Rd. Lancaster, PA 17603

2 Hugo Court | MLS# MDMC2233000
This townhouse located at 2 Hugo Court, Silver Spring, MD 20906 is currently listed for sale with an asking price of $574,328. This property was built in 1986 and has 3 bedrooms and 2 full and 2 partial baths with 1871 sq. ft. Hugo Court is located in the TIVOLI subdivision within the MONTGOMERY COUNTY PUBLIC SCHOOLS school district. Search TIVOLI real estate on markhess.homesale.com today.