




BEDS2
BATHS1 full
SQUARE FEET873
MLS#MDMC2263890
STATUSACTIVE
PROPERTY TYPEResidential - Condominium
SUBDIVISIONROCK CREEK VILLAGE CONDOMINIUMS
SCHOOLMONTGOMERY COUNTY PUBLIC SCHOOLS
Property Description
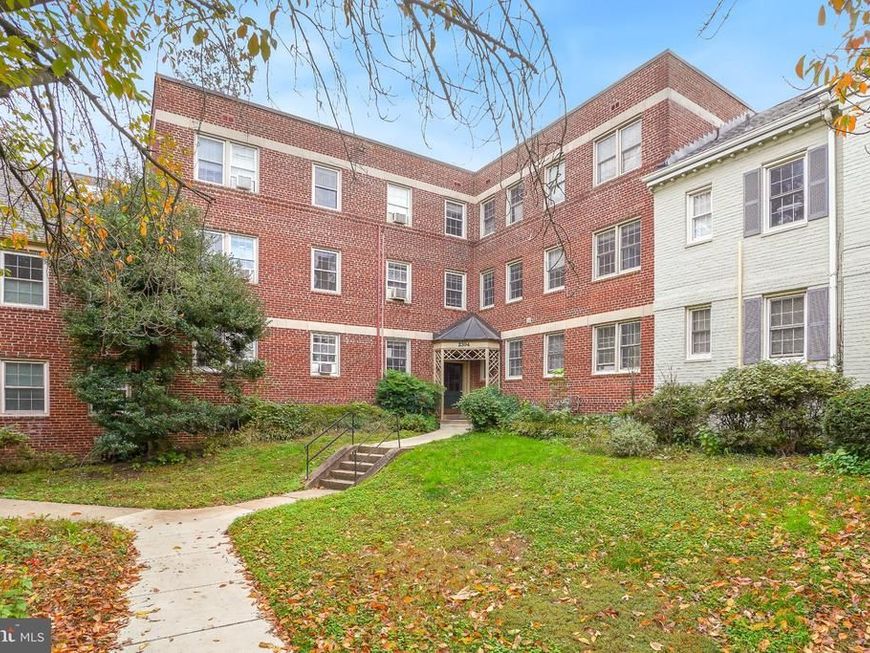
This sunny and charming 2-bedroom, 1-bathroom apartment in Rock Creek Village offers a perfect blend of comfort and modern living. This unit features a traditional floor plan that combines the kitchen and dining areas, creating an inviting space for gatherings. The bathroom was renovated in 2026 with new tiled walls, floor, sink, and hardware. Enjoy the beautiful hardwood floors and convenience of in-unit washer/dryer. There is parking for two cars and the condo fee includes all utilities including heat, water and electricity. The unit is beautifully staged, freshly painted and ready for its new owners!
Property Features
Property Type: Residential - Condominium
Cooling: Ceiling Fan(s), Window Unit(s)
Fuel Type: Natural Gas
Heating: Hot Water, Radiator
Home Style: Colonial
Stories: 1.0
Taxes: $3,380
Year Built: 1948
Feature Descriptions
Additional Structures: Above Grade
Building Name: ROCK CREEK APTS
Community Amenities: Picnic Area, Tot Lots/Playground
Condo/Coop Fee: $580.91/Monthly
Exterior: Brick
Interior: Combination Kitchen/Dining, Floor Plan - Traditional
Parking Notes: 2 Total Parking Spaces
Pet Restrictions: No Pet Restrictions
Sewer: Public Sewer
SQFT Above Finished: 873
SQFT Total Finished: 873
Structure Type: Unit/Flat/Apartment
Total Garage/Parking Spaces: 2
Water: Public
Local Schools
High School: BETHESDA-CHEVY CHASE
Elementary School: ROSEMARY HILLS
School District: MONTGOMERY COUNTY PUBLIC SCHOOLS
Listed By / Shown By
Listed By
Agency Name: Compass
Agency Phone: 4104297425
Shown By
Agent Name: Mark Hess
Agent Phone: Cell: (410) 302-3449
Agency Title: Berkshire Hathaway HomeServices Homesale Realty

 First American
Estimate Your Payment
Estimated Payment
$ 281.67 per month $0.00 Principal & Interest $281.67 Property Tax $0.00 Homeowner's Insurance



 Corporate Office - 215 S Centerville Rd. Lancaster, PA 17603

2304 Colston Drive, Unit 203 | MLS# MDMC2263890
This condo located at 2304 Colston Drive, Unit 203, Silver Spring, MD 20910 is currently listed for sale with an asking price of call for price. This property was built in 1948 and has 2 bedrooms and 1 full baths with 873 sq. ft. Colston Drive, Unit 203 is located in the ROCK CREEK VILLAGE CONDOMINIUMS subdivision within the MONTGOMERY COUNTY PUBLIC SCHOOLS school district. Search ROCK CREEK VILLAGE CONDOMINIUMS real estate on markhess.homesale.com today.