


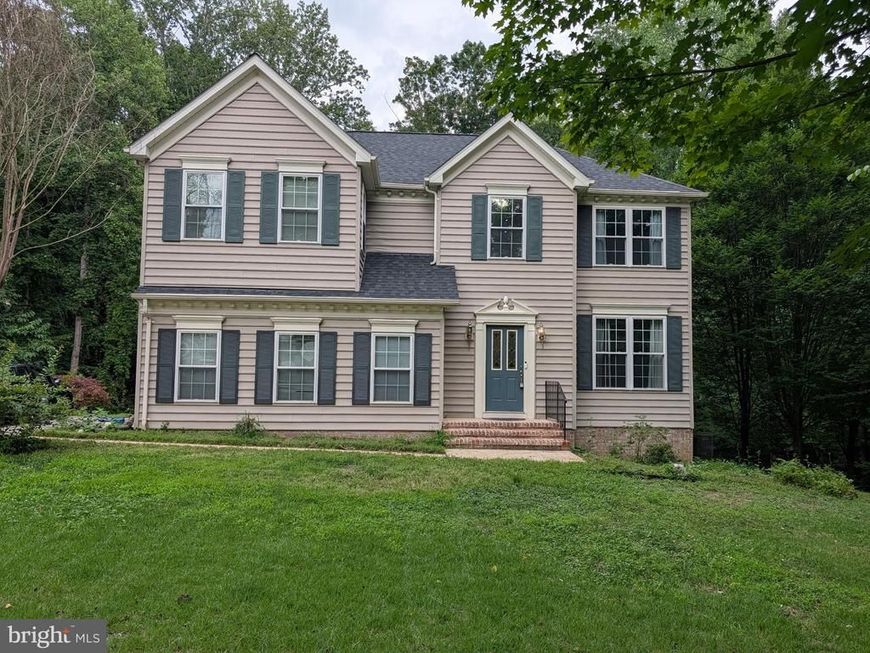


BEDS4
BATHS2 full 1 partial
SQUARE FEET2,542
MLS#MDCA2029048
STATUSACTIVE
PROPERTY TYPEResidential - Single Family
SUBDIVISIONWHISPERING WOODS
SCHOOLCALVERT COUNTY PUBLIC SCHOOLS
Property Description
Located in the quiet community of Whispering Woods just south of Prince Frederick, this home is ready for immediate sale. This three level home has 4 bedrooms on upper level of which the primary bedroom has a propane gas fireplace, 2 walk in closets and an en suite bath with soaking tub, shower, double vanities. The other three bedrooms are all carpeted. Full laundry service located on upper level. The main level has a large family room with gas propane fireplace just off of the kitchen and breakfast area. Kitchen features granite countertops, island, breakfast bar , all appliances and additional area for eating. A separate dining room and separate living room make up this main level. Entrance to large garage and also 1/2 bath are on this level. The lower level is unfinished but could be divided into many different areas. A full plumb has already been done for you. There is a walk out to the back yard via French Doors. Electricity and HVAC service is already there there. Just waiting for your finishes. All this on 2.5 acres . Sellers have also stated they will give a $5000 concession for carpeting or flooring of your choice. Owners would prefer to use Capitol Title for settlement.
Property Features
Property Type: Residential - Single Family
Basement: Yes
Basement: Daylight, Partial, Connecting Stairway, Full, Outside Entrance, Poured Concrete, Rear Entrance, Unfinished, Interior Access, Other
Cooling: Central A/C, Ceiling Fan(s)
Fireplaces: 2
Fuel Type: Electric
Garage: 2
Heating: Heat Pump(s)
Home Style: Colonial
Lot Size: 2.50 Acres
Stories: 3.0
Taxes: $5,500
Year Built: 2001
Feature Descriptions
Additional Structures: Above Grade, Below Grade
Appliances: Built-In Microwave, Dishwasher, Dryer, Exhaust Fan, Icemaker, Oven/Range - Electric, Refrigerator, Stainless Steel Appliances, Washer, Water Heater
Community Amenities: Common Grounds, Tot Lots/Playground
Exterior: Vinyl Siding
Flooring: Carpet, Ceramic Tile, Hardwood, Concrete
HOA Fee: $350.00/Annually
Interior: Attic, Bathroom - Soaking Tub, Bathroom - Stall Shower, Bathroom - Tub Shower, Breakfast Area, Carpet, Ceiling Fan(s), Family Room Off Kitchen, Floor Plan - Open, Kitchen - Eat-In, Kitchen - Island, Kitchen - Table Space, Primary Bath(s), Recessed Lighting, Sound System, Walk-in Closet(s), Window Treatments, Wood Floors
Lot Dimensions: 2.50 Acre(S)
Parking Notes: 2 Total Parking Spaces
Rooms: Living Room, Dining Room, Primary Bedroom, Bedroom 2,Bedroom 3,Bedroom 4,Kitchen, Family Room, Basement, Foyer, Breakfast Room, Other, Primary Bathroom
Sewer: On Site Septic
Special View Info: Trees/Woods
SQFT Above Finished: 2542
SQFT Total Finished: 2542
Structure Type: Detached
Total Garage/Parking Spaces: 2
Utilities: Under Ground, Propane, Electric Available, Cable TV
Water: Well
Windows: Double Pane, Bay/Bow, Screens
Room Sizes
Kitchen: 10 x 12 Level - Main
Foyer: 13 x 6 Level - Main
Living Room: 14 x 11 Level - Main
Dining Room: 10 x 14 Level - Main
Other: 10 x 12 Level - Main
Family Room: 19 x 17 Level - Main
Primary Bedroom: 20 x 20 Level - Upper 1
Bedroom 2: 11 x 13 Level - Upper 1
Bedroom 3: 10 x 14 Level - Upper 1
Bedroom 4: 12 x 11 Level - Upper 1
Basement: 45 x 35 Level - Lower 1
Breakfast Room: 6 x 13 Level - Main
Local Schools
High School: CALVERT
Middle School: CALVERT
Elementary School: BARSTOW
School District: CALVERT COUNTY PUBLIC SCHOOLS
Listed By / Shown By
Listed By
Agency Name: CENTURY 21 New Millennium
Agency Phone: 4102669005
Shown By
Agent Name: Mark Hess
Agent Phone: Cell: (410) 302-3449
Agency Title: Berkshire Hathaway HomeServices Homesale Realty

 First American
Estimate Your Payment
Estimated Payment
$ 2,061.81 per month $1,417.69 Principal & Interest $458.33 Property Tax $185.79 Homeowner's Insurance



 Corporate Office - 215 S Centerville Rd. Lancaster, PA 17603
2440 Abigail Court | MLS# MDCA2029048
This single family home located at 2440 Abigail Court , Prince Frederick, MD 20678 is currently listed for sale with an asking price of $637,000. This property was built in 2001 and has 4 bedrooms and 2 full and 1 partial baths with 2542 sq. ft. Abigail Court is located in the WHISPERING WOODS subdivision within the CALVERT COUNTY PUBLIC SCHOOLS school district. Search WHISPERING WOODS real estate on markhess.homesale.com today.