




BEDS5
BATHS2 full
SQUARE FEET1,924
MLS#MDMC2244734
STATUSACTIVE
PROPERTY TYPERental - Single Family
SUBDIVISIONCARROLL KNOLLS
SCHOOLMONTGOMERY COUNTY PUBLIC SCHOOLS
Property Description
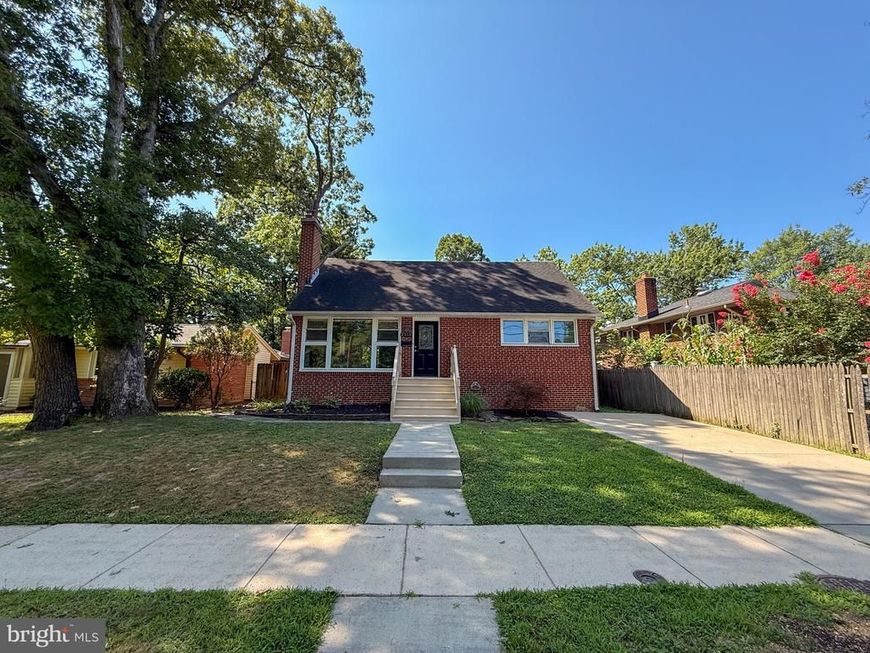
FRESH & READY !! Spacious 5-bedroom, 2-bath home in Silver Spring featuring beautiful hardwood floors on the main and upper levels and newer windows throughout. The kitchen offers stainless appliances, white cabinets, and black granite counters, and opens to a large deck—ideal for outdoor dining and entertaining. Bathrooms showcase custom tile, and recessed lighting enhances the home’s clean, modern look. LARGE LIVING ROOM w/ Decorate Fireplace and mantle - The finished walk-up basement to the outside includes ample storage & durable LVP flooring and provides versatile additional living space. Outside, a fenced rear yard, large shed, and attractive plantings complete the property. Professionally Managed by Goldberg Group Property Management too. Close to Forest Glen METRO, MARC train and Kensington too.
Property Features
Property Type: Rental - Single Family
Basement: Yes
Basement: Outside Entrance, Rear Entrance, Sump Pump, Full, Fully Finished, Heated, Improved, Windows
Cooling: Central A/C
Fireplaces: 1
Fuel Type: Central, Natural Gas
Heating: Forced Air, Central
Home Style: Cape Cod
Lot Size: 0.13 Acres
Roof Type: Asphalt, Architectural Shingle
Stories: 3.0
Year Built: 1953
Feature Descriptions
Additional Structures: Above Grade, Below Grade
Appliances: Washer/Dryer Hookups Only, Dishwasher, Disposal, Dryer, Humidifier, Microwave, Oven/Range - Gas, Refrigerator, Washer, Water Heater
Electric: 200+ Amp Service
Exterior: Combination, Brick, Vinyl Siding
Exterior: Sidewalks
Fencing: Rear
Fireplace: Non-Functioning
Flooring: Ceramic Tile, Engineered Wood, Hardwood, Laminate Plank
Interior: Attic, Kitchen - Eat-In, Entry Level Bedroom, Upgraded Countertops, Window Treatments, Wood Floors, Floor Plan - Traditional
Lot: Backs to Trees, Cleared, Front Yard, Landscaping, Level, Premium, Private, Rear Yard
Lot Dimensions: 0.13 Acre(S)
Municipality: Montgomery County
Parking Features: Off Street, Driveway, Concrete Driveway
Pet Restrictions: Case by Case Basis
Rent Includes: Parking, Trash Removal
Rooms: Game Room, Utility Room
Sewer: Public Sewer
Special View Info: Trees/Woods, Street
SQFT Above Finished: 1458
SQFT Below Finished: 466
SQFT Total Finished: 1924
Structure Type: Detached
Total Garage/Parking Spaces: 1
Utilities: Under Ground
Water: Public
Windows: Double Pane
Local Schools
High School: ALBERT EINSTEIN
Middle School: NEWPORT MILL
Elementary School: OAKLAND TERRACE
School District: MONTGOMERY COUNTY PUBLIC SCHOOLS
Listed By / Shown By
Listed By
Agency Name: Goldberg Group Real Estate
Agency Phone: 2407022600
Shown By
Agent Name: Mark Hess
Agent Phone: Cell: (410) 302-3449
Agency Title: Berkshire Hathaway HomeServices Homesale Realty

 First American



 Corporate Office - 215 S Centerville Rd. Lancaster, PA 17603
2518 Harmon Road | MLS# MDMC2244734
This property located at 2518 Harmon Road , Silver Spring, MD 20902 is currently listed for rent with an asking price of $3,900 / Monthly. Harmon Road is located within the MONTGOMERY COUNTY PUBLIC SCHOOLS school district. Search Silver Spring real estate on markhess.homesale.com today.