




BEDS4
BATHS2 full 2 partial
SQUARE FEET2,995
MLS#MDHR2057510
STATUSACTIVE
PROPERTY TYPEResidential - Single Family
SUBDIVISIONOVERVIEW MANOR
SCHOOLHARFORD COUNTY PUBLIC SCHOOLS
Property Description
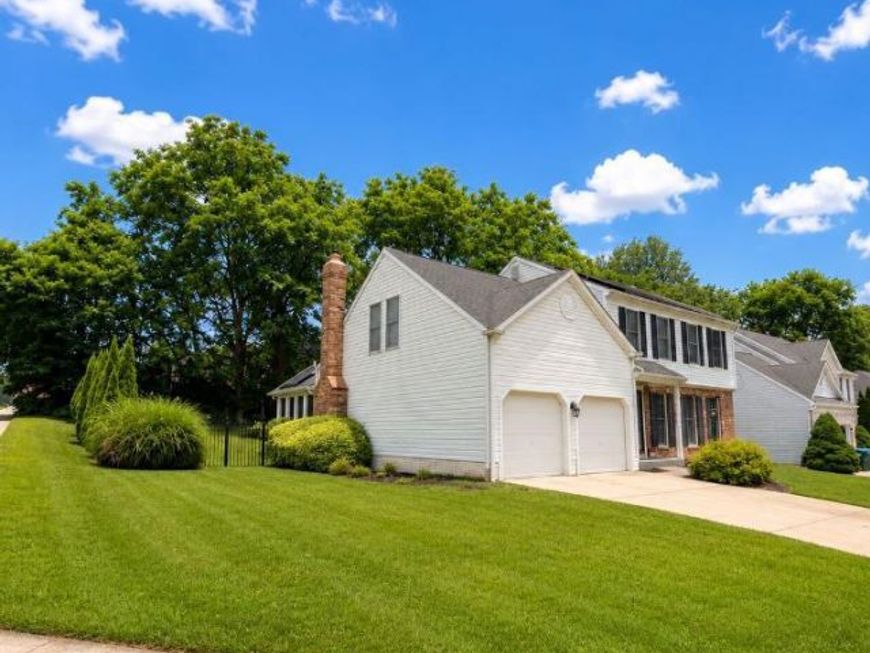
Welcome to your next home located at 2606 Smallwood Drive. This beautiful colonial in the sought-after neighborhood of Overview Manor checks all the boxes. The sellers have beautifully maintained this wonderful family home with thoughtful updates, including an amazing sunroom, vinyl plank flooring, new carpet and much more. The updated kitchen features beautiful granite countertops, LVP flooring, and stainless steel appliances, and opens to a generously sized family room. One of the true highlights of this home is the stunning porch complete with a ceramic tile floor and cathedral ceiling overlooking the wonderful fenced in backyard. Upstairs offers generously sized bedrooms, including a spacious primary suite with a walk-in closet. The newly finished lower level provides flexible space for a media area, playroom, or home office, along with a half bath, laundry area, and ample storage. Step outside to a private fenced yard that offers the ideal balance of entertainment space and green space. Whether you're hosting gatherings or enjoying a quiet evening outdoors, this backyard is designed to fit your lifestyle. Enjoy the feeling of your own private oasis while still being conveniently located near shopping, dining, and major commuter routes. Schedule a showing today. You will not be disappointed!
Property Features
Property Type: Residential - Single Family
Basement: Yes
Basement: Partially Finished
Cooling: Central A/C
Fireplaces: 1
Fuel Type: Natural Gas
Garage: 2
Heating: Heat Pump(s)
Home Style: Colonial
Lot Size: 0.25 Acres
Stories: 3.0
Taxes: $5,040
Year Built: 1989
Feature Descriptions
Additional Structures: Above Grade, Below Grade
Appliances: Built-In Microwave, Disposal, Dryer, Oven/Range - Electric, Refrigerator, Washer, Dishwasher
Exterior: Brick Front
HOA Fee: $110.00/Semi-Annually
Interior: Bathroom - Stall Shower, Bathroom - Tub Shower, Bathroom - Walk-In Shower, Carpet, Combination Dining/Living, Family Room Off Kitchen, Kitchen - Eat-In, Upgraded Countertops, Walk-in Closet(s)
Lot Dimensions: 0.25 Acre(S)
Parking Notes: 4 Total Parking Spaces
Pet Restrictions: No Pet Restrictions
Sewer: Public Sewer
SQFT Above Finished: 2200
SQFT Below Finished: 795
SQFT Total Finished: 2995
Structure Type: Detached
Total Garage/Parking Spaces: 4
Water: Public
Local Schools
High School: PATTERSON MILL
Middle School: PATTERSON MILL
Elementary School: HOMESTEAD/WAKEFIELD
School District: HARFORD COUNTY PUBLIC SCHOOLS
Listed By / Shown By
Listed By
Agency Name: Cook Real Estate Brokerage
Agency Phone: 4108499008
Shown By
Agent Name: Mark Hess
Agent Phone: Cell: (410) 302-3449
Agency Title: Berkshire Hathaway HomeServices Homesale Realty

 First American
Estimate Your Payment
Estimated Payment
$ 1,927.82 per month $1,333.11 Principal & Interest $420.00 Property Tax $174.71 Homeowner's Insurance



 Corporate Office - 215 S Centerville Rd. Lancaster, PA 17603
2606 Smallwood Drive | MLS# MDHR2057510
This single family home located at 2606 Smallwood Drive, Abingdon, MD 21009 is currently listed for sale with an asking price of $599,000. This property was built in 1989 and has 4 bedrooms and 2 full and 2 partial baths with 2995 sq. ft. Smallwood Drive is located in the OVERVIEW MANOR subdivision within the HARFORD COUNTY PUBLIC SCHOOLS school district. Search OVERVIEW MANOR real estate on markhess.homesale.com today.