




BEDS4
BATHS2 full 1 partial
SQUARE FEET2,082
MLS#MDCC2023638
STATUSACTIVE
PROPERTY TYPEResidential - Single Family
SUBDIVISIONWOODHOLME
SCHOOLCECIL COUNTY PUBLIC SCHOOLS
Property Description
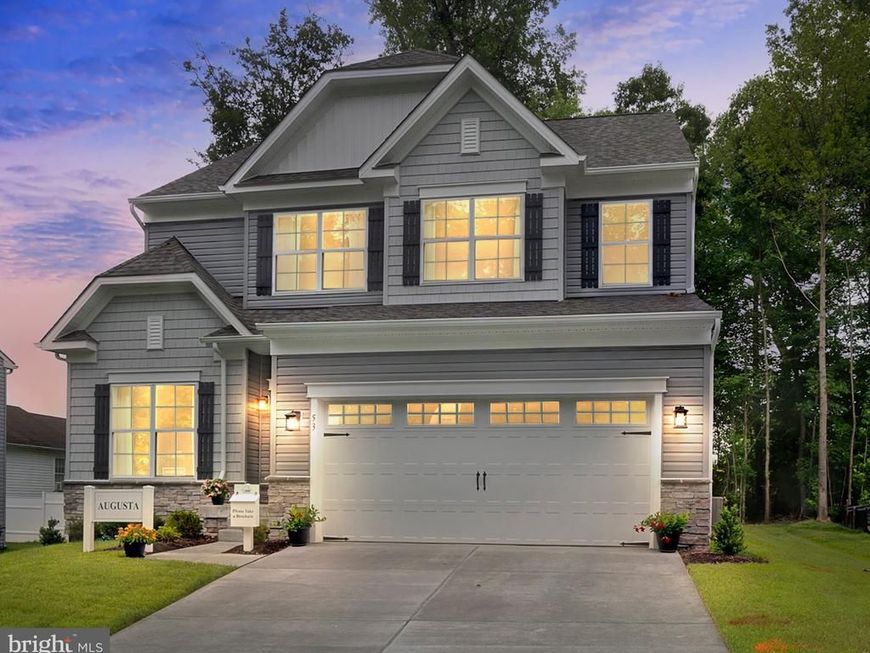
THE AUGUSTA starts at 2082 square feet of living space and offers so much more. This charming 2-story home features a spacious kitchen and great room with flexible living areas and incredible closet space. Turn the first floor living into any way you desire with adaptable spaces; sunroom, office, formal dining, first floor in-law suite. The second floor has generous size bedrooms and a second floor laundry. Which do you desire in a master bath? Tub…Shower…Both? You choose. A 2 car garage can be front or side load and a full unfinished basement rounds out this home.
Property Features
Property Type: Residential - Single Family
Basement: Yes
Basement: Full
Cooling: Central A/C, Programmable Thermostat
Fuel Type: Electric
Garage: 2
Heating: Central, Forced Air, Programmable Thermostat
Home Style: Craftsman
Lot Size: 0.66 Acres
Roof Type: Architectural Shingle, Asphalt
Stories: 3.0
Taxes: $1,044
Feature Descriptions
Additional Structures: Above Grade
Appliances: Built-In Microwave, Dishwasher, Disposal, Dryer - Electric, Dryer - Front Loading, Energy Efficient Appliances, Microwave, Oven - Self Cleaning, Stainless Steel Appliances, Washer, Washer - Front Loading, Water Heater
Electric: 200+ Amp Service
Exterior: Vinyl Siding, Stick Built, Stone
Flooring: Carpet, Luxury Vinyl Plank, Ceramic Tile
HOA Fee: $550.00/Annually
Interior: Breakfast Area, Bathroom - Stall Shower, Bathroom - Tub Shower, Carpet, Dining Area, Family Room Off Kitchen, Floor Plan - Open, Kitchen - Eat-In, Kitchen - Island, Pantry, Primary Bath(s), Recessed Lighting, Upgraded Countertops, Walk-in Closet(s)
Lot: Cul-de-sac, Front Yard, No Thru Street
Lot Dimensions: 0.66 Acre(S)
Parking Features: Paved Parking
Parking Notes: 6 Total Parking Spaces
Rooms: Dining Room, Primary Bedroom, Bedroom 2,Bedroom 3,Bedroom 4,Kitchen, Basement, Foyer, Great Room, Laundry, Office, Primary Bathroom, Full Bath, Half Bath
Sewer: On Site Septic
SQFT Above Finished: 2082
SQFT Total Finished: 2082
Structure Type: Detached
Total Garage/Parking Spaces: 6
Water: Well
Windows: Double Hung, Double Pane, Energy Efficient, Vinyl Clad
Local Schools
School District: CECIL COUNTY PUBLIC SCHOOLS
Listed By / Shown By
Listed By
Agency Name: Integrity Real Estate
Agency Phone: 4102878080
Shown By
Agent Name: Mark Hess
Agent Phone: Cell: (410) 302-3449
Agency Title: Berkshire Hathaway HomeServices Homesale Realty

 First American
Estimate Your Payment
Estimated Payment
$ 1,635.07 per month $1,368.70 Principal & Interest $87.00 Property Tax $179.37 Homeowner's Insurance



 Corporate Office - 215 S Centerville Rd. Lancaster, PA 17603

Shagbark Lane | MLS# MDCC2023638
This single family home located at Shagbark Lane , Elkton, MD 21921 is currently listed for sale with an asking price of $614,990. This property has 4 bedrooms and 2 full and 1 partial baths with 2082 sq. ft. Shagbark Lane is located in the WOODHOLME subdivision within the CECIL COUNTY PUBLIC SCHOOLS school district. Search WOODHOLME real estate on markhess.homesale.com today.